
HVAC plan sets, drafted and AHJ-ready.
Residential load calculations — Manual J (load), Manual S (equipment selection), and Manual D (duct design) for permitting and compliance.
Select your option
Standalone pricing. Add a Solar order first to unlock add-on pricing.
Already have plans from another source?
Our Stamp My Existing Plans service is a separate standalone offering — upload a plan set you already have for independent engineer review and stamping. No plan set purchase required.
Learn about Stamp My Existing PlansLive Order Manifest
Select an option to start your order.
Your plan set, drafted and AHJ-ready
A sample of the drafted sheets included in a typical permit-ready package.

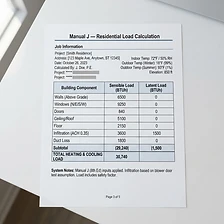
Manual J — Heating & Cooling Load Calculation
Included in every tier.A detailed, room-by-component load calculation showing exactly how much heating and cooling your building requires — broken down by walls, windows, ceiling, floor, and infiltration, using your specific building details and local design temperatures. This is the foundational calculation your AHJ requires before any equipment can be properly sized.

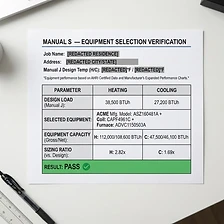
Manual S — Equipment Selection & Sizing Verification
Included with Manual J + S and Manual J + S + D tiers.Takes your Manual J load and verifies that your proposed equipment — furnace, heat pump, boiler, or A/C — is correctly sized against it, using manufacturer-published performance data. Confirms your equipment falls within your AHJ's acceptable sizing range, with the math shown explicitly.

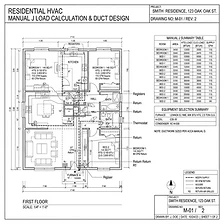
Manual D — Duct Design
Included only with the full Manual J + S + D tier.A full drawn ductwork layout showing supply and return routing, register and grille placement, and CFM per room — formatted as an actual site sheet for your AHJ, not just a calculation. This is where duct sizing and airflow distribution get mapped onto your building's real floor plan.
48–72 hour turnaround
From intake to delivered plan set, most orders are completed within two business days.
Free AHJ revisions
If your AHJ requests corrections, we revise at no extra cost until your permit is approved.
Questions about hvac plan sets
A complete, AHJ-ready drafted plan set with all sheets your building department typically requires — site plan, electrical diagrams, load calculations, and equipment schedules as applicable to the hvac scope. You receive a clean, submittable PDF package.
Standard turnaround is 48–72 hours from the time we receive your complete intake information. Engineer stamp add-ons (where available) run on a separate timeline.
Purchaser and property details, your contractor/company info, the AHJ and electric utility (where applicable), and vertical-specific equipment and site details. Each vertical lists exactly what it needs on its order page.
Free revisions for AHJ or utility-required corrections — unlimited, until your permit is approved, at no extra charge. If a revision is needed because of a change to your own project specs after ordering (different equipment, layout change, or missed site requirement not caused by the AHJ), a flat $75 revision fee applies to cover the redraw.
All 50 states. We track NEC adoption and formatting by jurisdiction so your plan set matches what your local AHJ expects to see.
Drafting is our core service and doesn't include a stamp by default. Most standard residential systems don't require one. If yours does, we offer an independent licensed engineer's review as an optional add-on — it runs on its own timeline and is not bundled into the base price.